<-- style PDP --> 79 Neilson Avenue, Toronto - Detached for sale for $998,000
  • new
  • for sale

79 Neilson Avenue

Toronto, Ontario, M1M 2S5 - Cliffcrest

$998,000

  • Neighbourhood

    Cliffcrest

  • Major Intersection

    Kingston Rd & Brimley Rd

  • Listed Since: 3 day(s)

  • Last update: 1 day(s) ago

Overview

  • Property Type

    Detached, Bungalow

  • Bedrooms

    2 + 1

  • Bathrooms

    2

  • Basement

    Sep Entrance + W/O

  • Kitchen

    1

  • Total Parking

    2

  • Lot Size

    40x133 (Feet)

  • Taxes

    $4,667.80 (2026)

  • Type

    Freehold

Property Description

Property description for 79 Neilson Avenue, Toronto

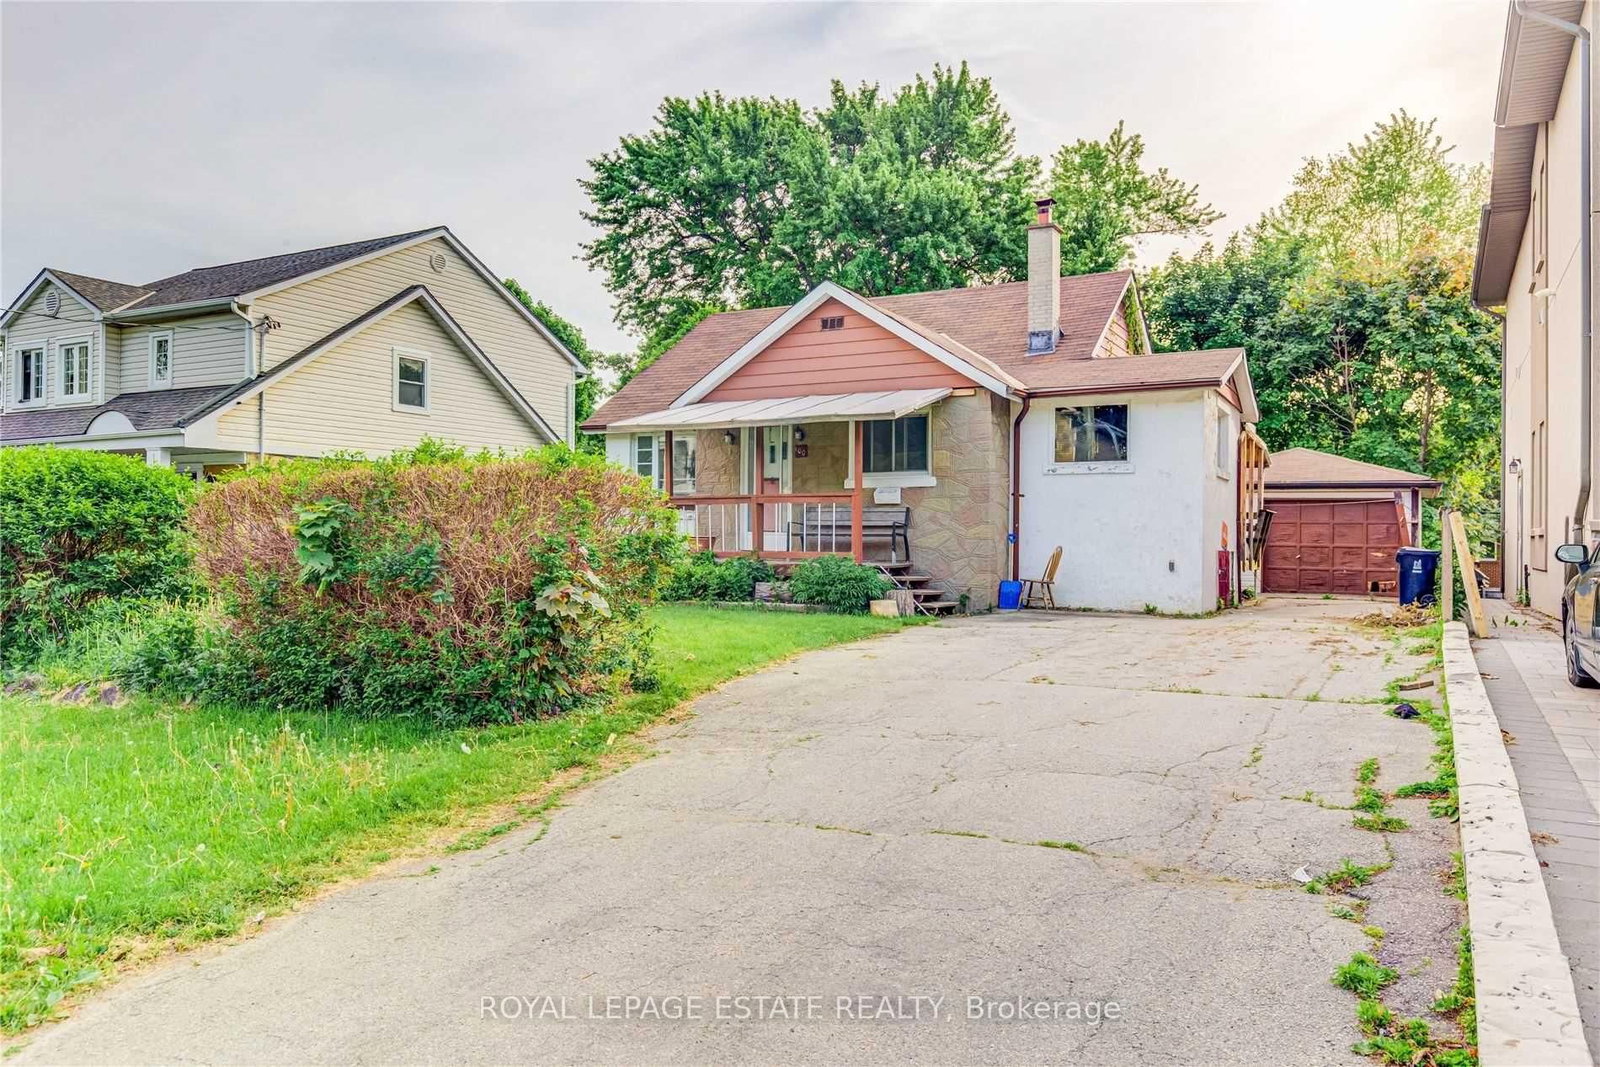
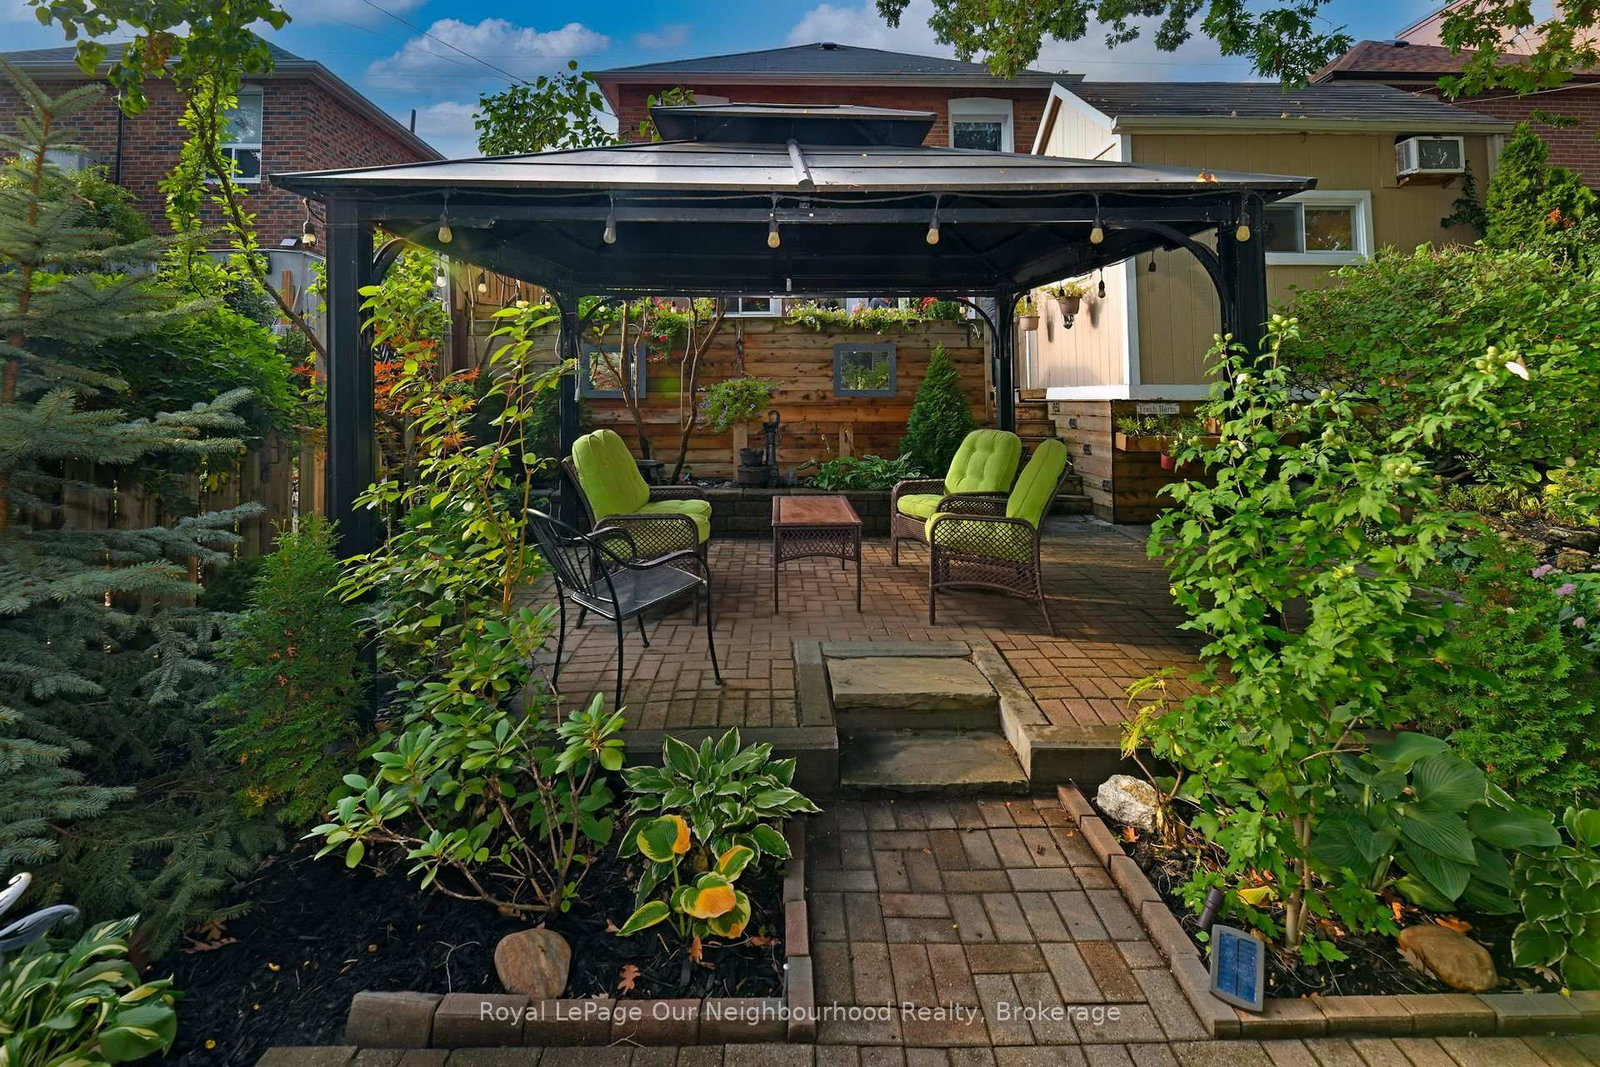
Welcome to Cliffcrest - Where Location, Lifestyle & Pride of Ownership Come Together. A beautifully maintained & charming home awaits in the prestigious Cliffcrest community, one of Scarborough's most sought-after neighbourhoods. Set on a substantial 40 x 133 ft lot, this inviting property combines timeless charm, beautiful landscaping, and an exceptional South Scarborough location. Nestled south of Kingston Rd, this carpet-free home has been lovingly cared for with an evident sense of pride of ownership. From the gorgeous curb appeal and mature landscaping to the abundance of flowers and shrubs, the property welcomes you with warmth from the moment you arrive. The home features several important updates, including a 2020 furnace,2015 roof (30 yr warranty), 2014 plumbing upgrades and 200amp electrical service, 2014high-efficiency windows (lifetime transferable warranty). The sliding door provides a seamless connection to the gorgeous backyard, offering a wonderful setting for outdoor enjoyment, gardening, entertaining, or simply relaxing. Beyond the home itself, enjoy the sense of community that makes Cliffcrest so special - a vibrant, mature, and family-friendly locale with wonderful neighbours and a welcoming atmosphere. Just minutes from the Scarborough Bluffs, Lake Ontario waterfront, Bluffers Park Marina, scenic walking and cycling trails, Guildwood GO Station, TTC, parks, shopping, hwy401, restaurants, & everyday amenities, close at hand. Move-in ready, this is your opportunity to live in a home that truly reflects your own style and vision; one that you'll be proud to call your own.

Listed by HOMELIFE/CIMERMAN REAL ESTATE LIMITED

  • MLS #

    E13669044

  • Sq. Ft

    700-1100

  • Sq. Ft. Source

    MLS

  • Lot Irregularities

    n/a

  • Year Built

    Available Upon Request

  • Pool

    None

  • Drive

    Private

  • Garage

    None

  • Total Parking

    2

  • Family Room

    N

  • Den

    N

  • Exterior

    Brick

  • Fireplace

    N

  • Roof

    Shingles

  • Foundation

    Concrete

  • Elevator

    n/a

  • Water View

    n/a

  • Laundry Level

    n/a

  • Heat

    Forced Air

  • A/C

    Central Air

  • Water

    Municipal

  • Water Supply

    n/a

  • Sewers

    Sewers

  • Central Vac

    N

  • Dining

    2.79 x 2.69 ft Ground level

    hardwood floor, Window

  • Living

    3.11 x 4.14 ft Ground level

    hardwood floor, Window

  • Kitchen

    2.67 x 5.71 ft Ground level

    Porcelain Floor, Stainless Steel Appl, Backsplash

  • Primary

    2.79 x 4.38 ft Ground level

    hardwood floor, Window

  • 2nd Br

    2.67 x 2.75 ft Ground level

    hardwood floor, Window

  • Bathroom

    1.45 x 1.92 ft Ground level

    Porcelain Floor, 4 Pc Bath, Window

  • Laundry

    2.67 x 2.49 ft Lower level

    Ceramic Floor, Window

  • 3rd Br

    2.79 x 2.76 ft Lower level

    Ceramic Floor, Window

  • Rec

    5.55 x 6.24 ft Lower level

    Ceramic Floor, Sliding Doors, W/O To Yard

  • MLS #

    E13669044

  • Sq. Ft

    700-1100

  • Sq. Ft. Source

    MLS

  • Lot Irregularities

    n/a

  • Year Built

    Available Upon Request

  • Pool

    None

  • Drive

    Private

  • Garage

    None

  • Total Parking

    2

  • Family Room

    N

  • Den

    N

  • Exterior

    Brick

  • Fireplace

    N

  • Roof

    Shingles

  • Foundation

    Concrete

  • Elevator

    n/a

  • Water View

    n/a

  • Laundry Level

    n/a

  • Heat

    Forced Air

  • A/C

    Central Air

  • Water

    Municipal

  • Water Supply

    n/a

  • Sewers

    Sewers

  • Central Vac

    N

  • Dining

    2.79 x 2.69 ft Ground level

    hardwood floor, Window

  • Living

    3.11 x 4.14 ft Ground level

    hardwood floor, Window

  • Kitchen

    2.67 x 5.71 ft Ground level

    Porcelain Floor, Stainless Steel Appl, Backsplash

  • Primary

    2.79 x 4.38 ft Ground level

    hardwood floor, Window

  • 2nd Br

    2.67 x 2.75 ft Ground level

    hardwood floor, Window

  • Bathroom

    1.45 x 1.92 ft Ground level

    Porcelain Floor, 4 Pc Bath, Window

  • Laundry

    2.67 x 2.49 ft Lower level

    Ceramic Floor, Window

  • 3rd Br

    2.79 x 2.76 ft Lower level

    Ceramic Floor, Window

  • Rec

    5.55 x 6.24 ft Lower level

    Ceramic Floor, Sliding Doors, W/O To Yard

Thinking of Selling?

Find Out Your Home’s Value in Today’s Market!

No Email or Signup is required to view your home estimate.

estimate your home value

Contact Manoj Kukreja

Sales Representative,
Century 21 People’s Choice Realty Inc.,
Brokerage
(647) 576 - 2100

Manoj profile avatar

Open house for 79 Neilson Avenue, Toronto

Property Open House

Inventory Graph

10 9 8 7 6 5 4 3 2 1 0 9 Months of inventory SELLER'S Market BALANCED Market BUYER'S Market

Mortgage Calculator

This data is for informational purposes only.

Mortgage Payment per month

Principal Amount

Interest

Total Payable

Amortization

Amortization

Closing Cost Calculator

This data is for informational purposes only.

Closing Cost Total for this property

Total Cash flow for purchasing this property

Down Payment(%)*
Additional information

Provincial Land Transfer Tax

Ontario Land Transfer Tax Rebate

Toronto Land Transfer Tax

Toronto Land Transfer Tax Rebate

PST on CMHC Insurance Premium

Lawyer Fees

$2,825

Government Registration Fee's

$164

Title Insurance

Closing Cost Total

Total Cash flow for purchasing this property

Provincial Land Transfer Tax

Ontario Land Transfer Tax Rebate

Toronto Land Transfer Tax

Toronto Land Transfer Tax Rebate

PST on CMHC Insurance Premium

Lawyer Fees

$2,825

Government Registarion Fee's

$164

Title Insurance

Down Payment(%)*

* A down payment of less than 20% is permitted only for first-time home buyers purchasing their principal residence. The minimum down payment required is 5% for the portion of the purchase price up to $500,000, and 10% for the portion between $500,000 and $1,500,000. For properties priced over $1,500,000, a minimum down payment of 20% is required.

Thinking of Selling?

Find Out Your Home’s Value in Today’s Market!

No Email or Signup is required to view your home estimate.

estimate your home value

Contact Manoj Kukreja

Sales Representative, Century 21 People’s Choice Realty Inc., Brokerage
(647) 576 - 2100

Manoj profile avatar

Recent Sold Listings in Cliffcrest, Toronto

Popular Cities